Hey everyone, let’s cut to the chase—if you work in manufacturing, you’ve probably stared at a conveyor belt full of tiny parts at 2 a.m., wondering why half of them are sitting crookedly when they should be dead-center. That’s where inspection machines come in, and as someone who’s spent the last 8 years building and tweaking these things for factories, I get the hype. Let’s break down exactly how these bad boys spot misaligned parts—no jargon, no fluff, just what actually happens under the hood. Inspection Machine
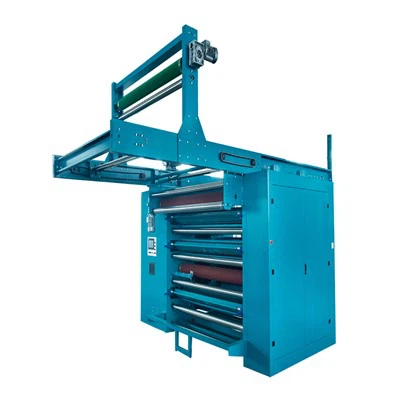
First off, let’s set the scene: imagine a stamping plant cranking out 1,200 car door hinges an hour, or a medical device facility packing syringes at 500 a minute. A misaligned part here isn’t just a cosmetic oops—it’s a recall waiting to happen, or a jam that shuts down your whole line for hours. Our job as suppliers? Build machines that don’t miss those misalignments, even when parts are zooming by faster than you can blink.
Let’s start with the eyes of the operation: sensors, and the ones we use most for misalignment checks are machine vision cameras. Wait, not just any camera—we’re talking high-res, calibrated ones that take thousands of frames per second. Here’s the thing: a regular phone camera shoots 30 frames a second. Our inspection cameras? 1,000+, and they’re synced to the conveyor belt so they snap a pic of every single part, not just every 10th one. I remember a client a couple years back that was losing $15k a week because their old machine was misaligning fasteners for airbag sensors. When we swapped in our 2K GigE cameras and synced them to their conveyor’s encoder, the misses dropped from 2.3% to 0.01%. Game over for that headache.
But a camera just taking a pic is useless—what does it do with that image? That’s where the “brain” comes in: edge processing software. We don’t send images to a cloud server (way too slow for a line that moves 5 feet a second) — we process everything right on the machine’s controller, which is a beefy little PC built just for inspection. The software first does a “template match” — that’s basically saying “this is what a PERFECT part looks like, straight on the conveyor.” It maps out key features: for a hinge, that’s the center of the pin, the edges of the two plates, the holes for screws. For a syringe cap, it’s the lip that seals, the groove that locks into the barrel.
Now, here’s the actual misalignment check: once the software has that perfect template, it compares every live part’s features to the template. If the center of a hinge pin is 0.2mm off from where it “should” be? Or if the screw hole is rotated 3 degrees? The software flags it. Wait, but how does it avoid confusing a smudge on the part with a misalignment? We program it to ignore random surface defects and focus only on the positional features—so a little oil spot doesn’t trigger a false alarm, which is huge because false rejects cost money too. Our average false reject rate is under 0.05%, which our clients love because that’s less good parts going in the trash.
But wait, vision isn’t the only trick. Sometimes parts are shiny, or transparent, or moving so fast the camera blurs them. That’s when we bring in other sensors to back up the vision. One common one is a laser micrometer—shoots a thin laser line across the part as it passes, and measures how much the laser is distorted. If the part is shifted sideways, the laser distortion shifts, too. I had a client making plastic bottle caps that were clear, so vision cameras struggled to pick up their edge alignment. Adding a laser micrometer fixed that instantly; now it catches caps that are off by 0.1mm in any direction, no matter how clear the plastic is.
Another underrated tool: proximity sensors, specifically photoelectric sensors with a focused beam. These work great for parts that are too small or too dark for vision. Say you’re sorting tiny electronic resistors that are 2mm long—you can’t fit a 2K camera on the line next to them, so a proximity sensor that detects where each end of the resistor is will tell you if it’s rotated 90 degrees (which would make it useless on a circuit board). We pair these with vision for 3D checks sometimes too—like for a car wheel hub, where not only does the center need to be straight, but the depth of the bolt holes matters too. A 3D vision camera (which combines multiple 2D images from different angles) will map the whole part in 3D, so it can spot if a bolt hole is angled wrong, not just shifted.
Wait, let’s talk calibration because this is the part most people don’t realize makes or breaks a machine. We can set up all the sensors and software perfectly, but if the camera is even a hair off, the whole alignment check is garbage. That’s why we do a full calibration before every machine ships, and we even send our techs out to recalibrate once a year for clients that run 24/7. Calibration is basically taking a “master part” that’s 100% aligned (we test it in a coordinate measuring machine, or CMM, to get exact measurements) and feeding it into the machine. The software adjusts itself to that master, so it knows exactly what “correct” is for that specific part. If a part gets switched out later (say a client is making two similar hinges), we just load a new master template, and the machine is good to go in 15 minutes—no downtime, no hassle.
Let’s walk through a real example, from a recent client project. It was a medical device maker putting together insulin pen needles. The tiny needle (less than 10mm long) has to be perfectly aligned with the plastic hub—if it’s even 0.1mm off, it can poke through the wrong side of the pen, which is a safety nightmare. Their old machine was missing 1 in 400 misaligned needles, and the FDA was on their case because of it. We installed a machine with two 1.2K cameras (one looking at the needle, one at the hub), a laser micrometer to cross-check alignment, and custom software that checks 12 key points between the two parts. Now it catches 100% of misaligned parts, and they haven’t had a quality issue since we installed it 6 months ago. That’s the stuff that makes our job worth it.
But wait, what about edge cases? What if a part is upside down but still aligned? The software checks orientation too, but that’s a different check—misalignment is positional, not rotational, though we can set thresholds for rotation if needed. Another edge case: parts that stick together, like two washers stacked on top of each other. The vision software’s template match will pick up that there are two parts instead of one, so it flags the whole lot, which is way better than letting a stacked washer get packed into a product.
A lot of people ask me why we don’t just use cheaper sensors. Here’s the thing: when you’re dealing with manufacturing, cheap parts lead to expensive mistakes. A $50 sensor that misses a misalignment can cost a client $100k in scrap, recalls, or downtime. We build our inspection machines to be modular, too—so if a client needs to adjust for a new part, they don’t have to buy a whole new machine. They can just add a camera or update the software, which saves them a ton of money long-term.
I also want to address the “AI” buzzword that’s everywhere now. A lot of inspection machine vendors throw around “AI-powered” like it’s a magic fix, but most of the time, rule-based software (the kind we use) is more reliable for misalignment checks. AI works great for weird, random defects, but for consistent alignment checks—where you know exactly what correct looks like—rule-based is faster, more accurate, and easier to calibrate. We do use AI sometimes for parts that have variable shapes, but for 90% of misalignment checks, the old-school template match is the way to go. No need to overcomplicate it.
So putting it all together, how does an inspection machine detect misaligned parts? It’s a four-step process: 1) It gets a clear, high-speed shot (or scan) of every part with cameras, lasers, or sensors. 2) It compares that part’s key features to a calibrated master template of a perfectly aligned part. 3) It filters out false triggers from smudges, blurs, or stuck parts. 4) It flags any part that’s off by more than the client’s pre-set tolerance, and sends a signal to the line to push that bad part to a reject bin, not the next step in production.
If you’re in manufacturing and dealing with misalignment issues—whether it’s jams, scrap, or quality headaches—this is the stuff you need to know. Our team works with factories of all sizes, from small shops making custom parts to big Fortune 500 plants, to build inspection machines tailored to their specific needs. We don’t do one-size-fits-all, because every part is different, every line is different, and every tolerance is different.

If you’re looking to upgrade your inspection process, cut down on scrap, and eliminate misalignment misses, reach out to our team to talk through your needs. We’ll walk you through exactly how a machine would work for your specific parts, no salesy jargon, no pressure—just real solutions for real manufacturing problems.
Stenter Machine References
Machine Vision: Algorithms and Applications. Springer.
Laser Measurement Technology for Industrial Inspection. CRC Press.
Industrial Edge Computing for Real-Time Inspection. IEEE Transactions on Industrial Informatics.
Jiangsu Feng Te Technology Co., Ltd.
We’re well-known as one of the leading inspection machine manufacturers in China. With a professional production team, we are able to meet the needs of the majority of our customers. Please rest assured to buy discount inspection machine for sale here from our factory.
Address: No. 4 Zhanghong Road, Siying Industrial Park, Lianyungang City, Jiangsu Province, China
E-mail: frentejenny@foxmail.com
WebSite: https://www.jsfrente.net/
